Commercial Office Renovation in Kitchener: The Square Canada Project Case Study
Back to ‘Square’ One
RESTORING TWO FLOORS OF A DOWNTOWN HERITAGE BUILDING FOR A MULTINATIONAL TECH COMPANY
Square Canada
4 years
Heritage building restoration - 2 floors
Kitchener, ON
Project Overview: Transforming a Downtown Heritage Building
The restoration of a heritage building can be a difficult task for even the most seasoned contractor. But preserving heritage details, in a heritage building, while incorporating modern amenities, is a whole different kettle of fish – especially in a bustling downtown core filled with traffic, limited parking, and awkward access to the building.
Construction Challenges in a Heritage Building
When we were approached by SGH Design Partners, the team that designed Square’s new downtown Kitchener offices, the idea of working on a loft-style heritage building for a well-known tech company was not only exciting, but challenging and intriguing for us. We’d worked with SGH on past projects, so we had a mutual trust in each other.
Our excitement and intrigue quickly transformed into hard work, long days, and (if we’re being honest here) a few headaches as we worked around the existing conditions of this old and uneven building while minimizing existing tenant disruption.
Our Approach to Commercial Renovation and Construction
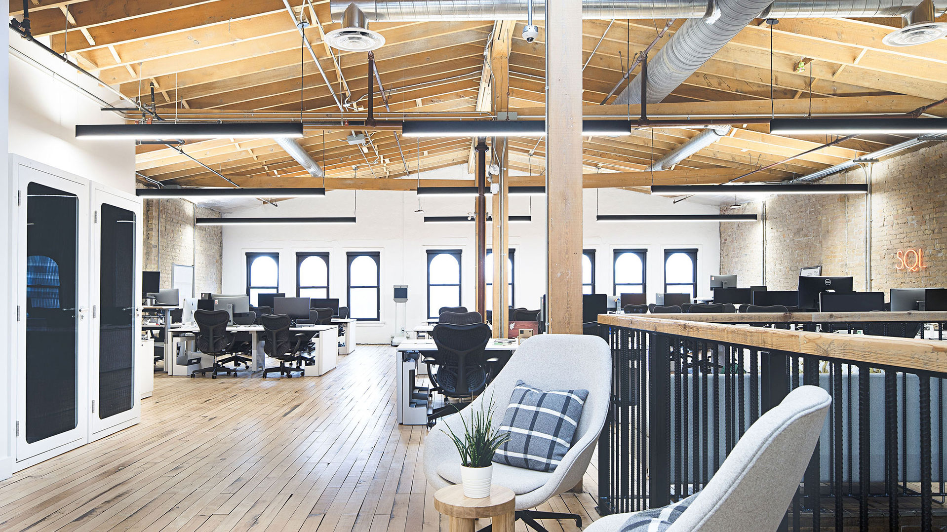
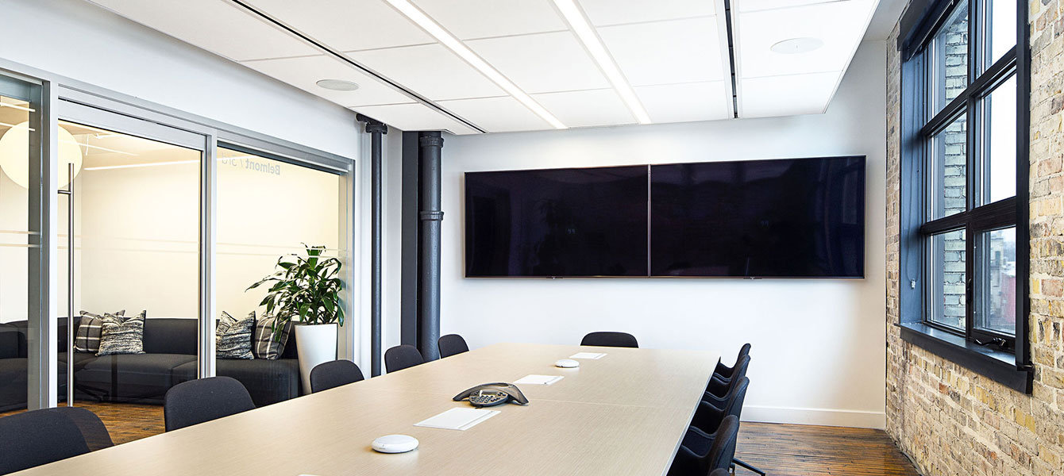
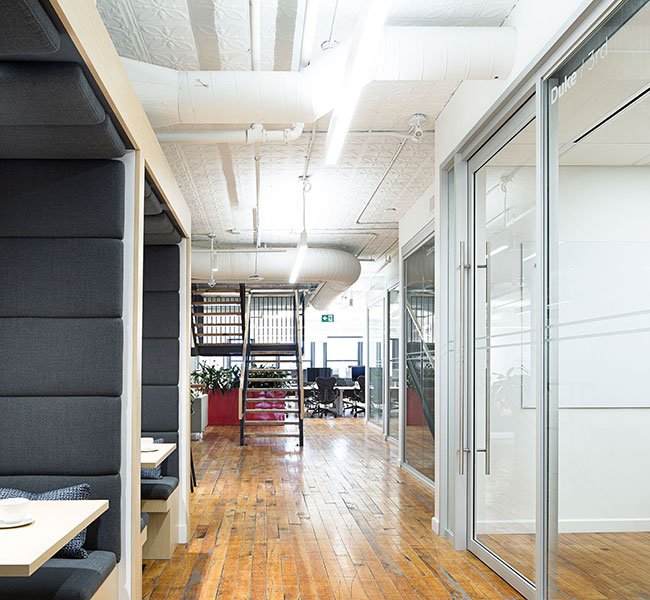
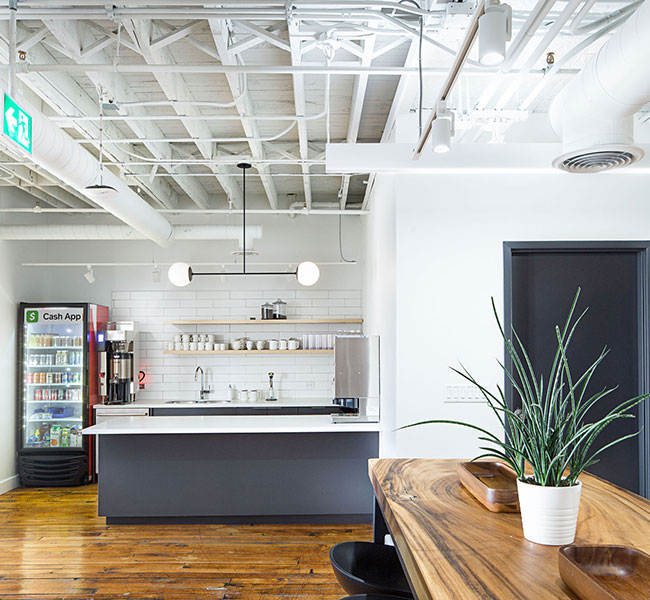
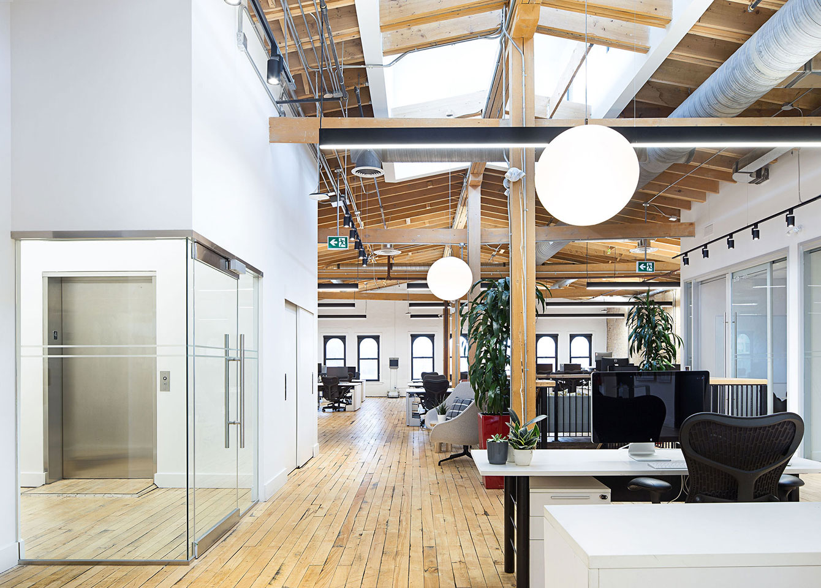
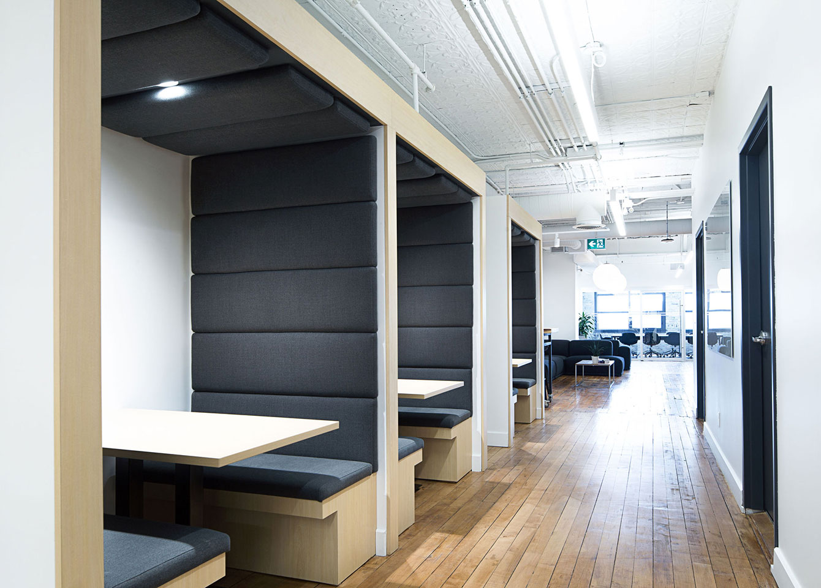
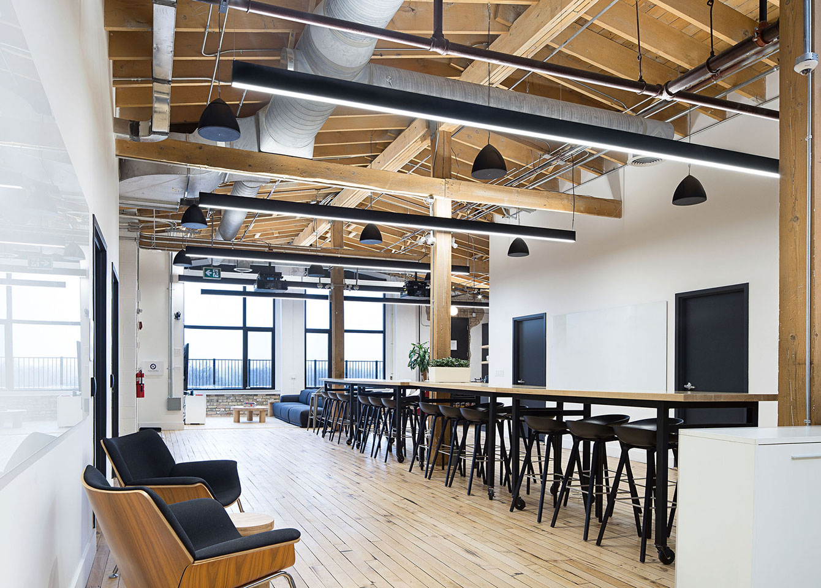
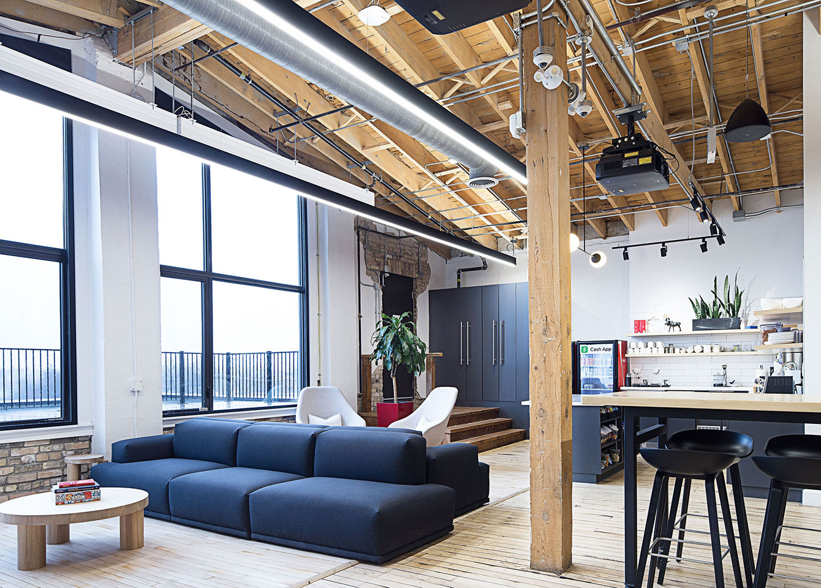
The client requested a desire to maintain the original look of the wood floors, so we re-engineered them to be more stable. We worked around a unique central staircase that tied the 3rd and 4th floors together and incorporated a highly-elaborate security system into the existing framework of the building, thanks to the support of the landlord. Creative additions to the space included sound-proof phone booths, two snack-filled kitchens (serving all the coffee varieties one can only dream of), interactive technology throughout the space, a gaming area, and built-in conversation nooks.
Preserving Heritage Features While Creating a Modern Office
Throughout the project, design changes and a few bureaucratic snags presented themselves, not uncommon for projects comprising of multiple parties. But the common goal remained the same: deliver a well-built, functional, creativity-focused space that meets the timeline, budget, and needs of the client. And we did just that.
Project Results: Completed in Under Four Months
We completed the project in under 4 months and thanks to Square’s unique vision, SGH’s design work, and countless team members who participated on the project, the project finished in time to allow the client to move in and hit the ground running.
A Successful Collaboration Between Ingenuity and SGH Design Partners
Every project is an opportunity to learn something new. The buy-in of all parties and open communication throughout the project was essential in keeping the project moving along. Absolute flexibility to incorporate changes throughout construction was required, and an openness to accept the effects of the changes was key.
We love how this space turned out. And the tenants love it, too. When we went back to photograph the space a few months later, we were pleased to hear how happy the tenants were. The team created a comfortable, inspirational space that makes the Square crew happy to go to work every day. We’d say that’s a win!
Why This Project Matters
Through working closely with our client and partners, this project demonstrates Ingenuity’s ability to handle complex commercial renovations while balancing heritage preservation, modern functionality, and project timelines. We listened to our client’s vision and delivered a new home to them that exceeded expectations. And this is the Ingenuity way: Built Right. Every Time.